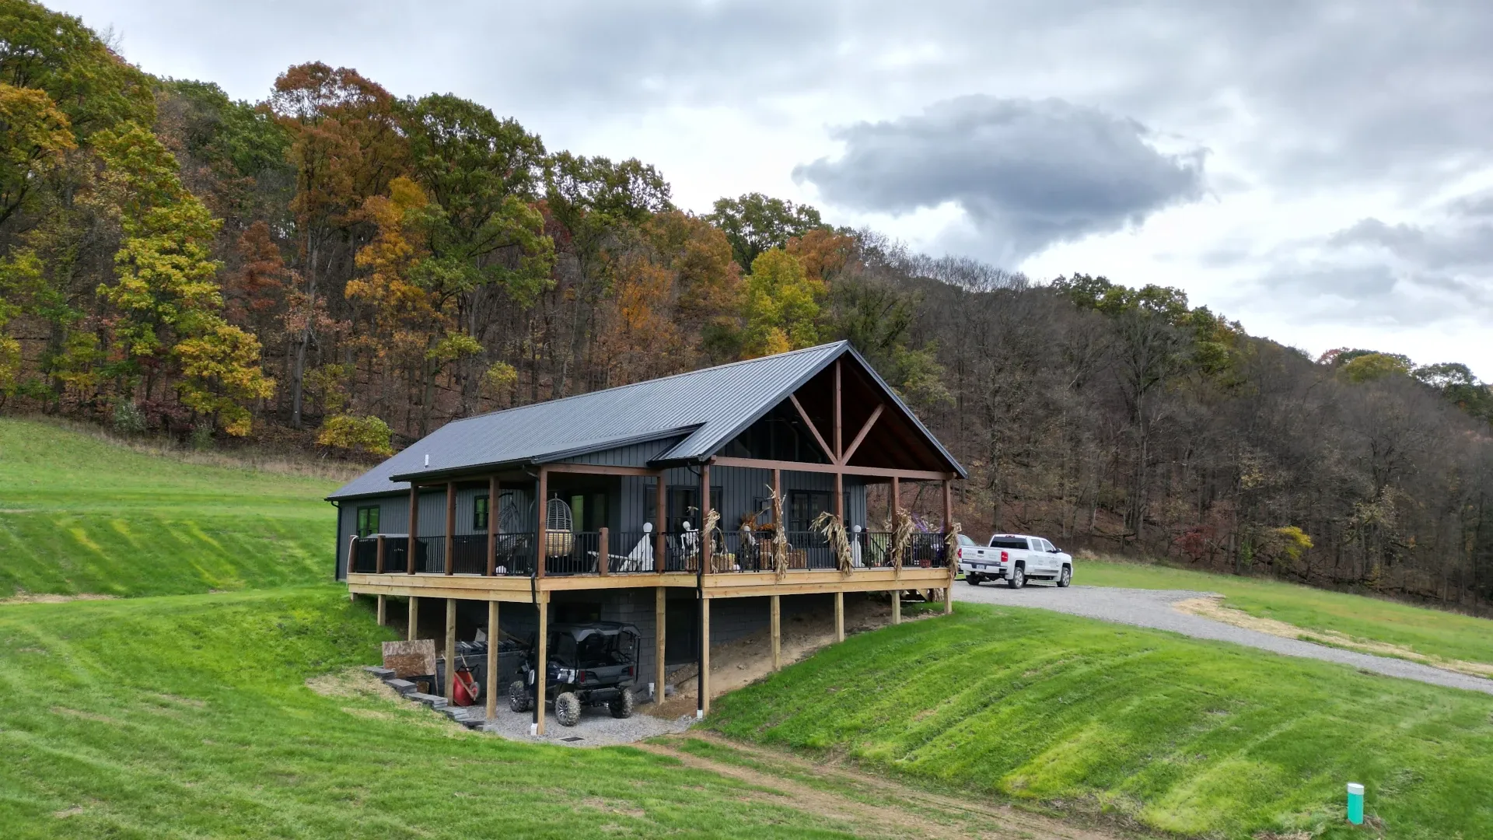
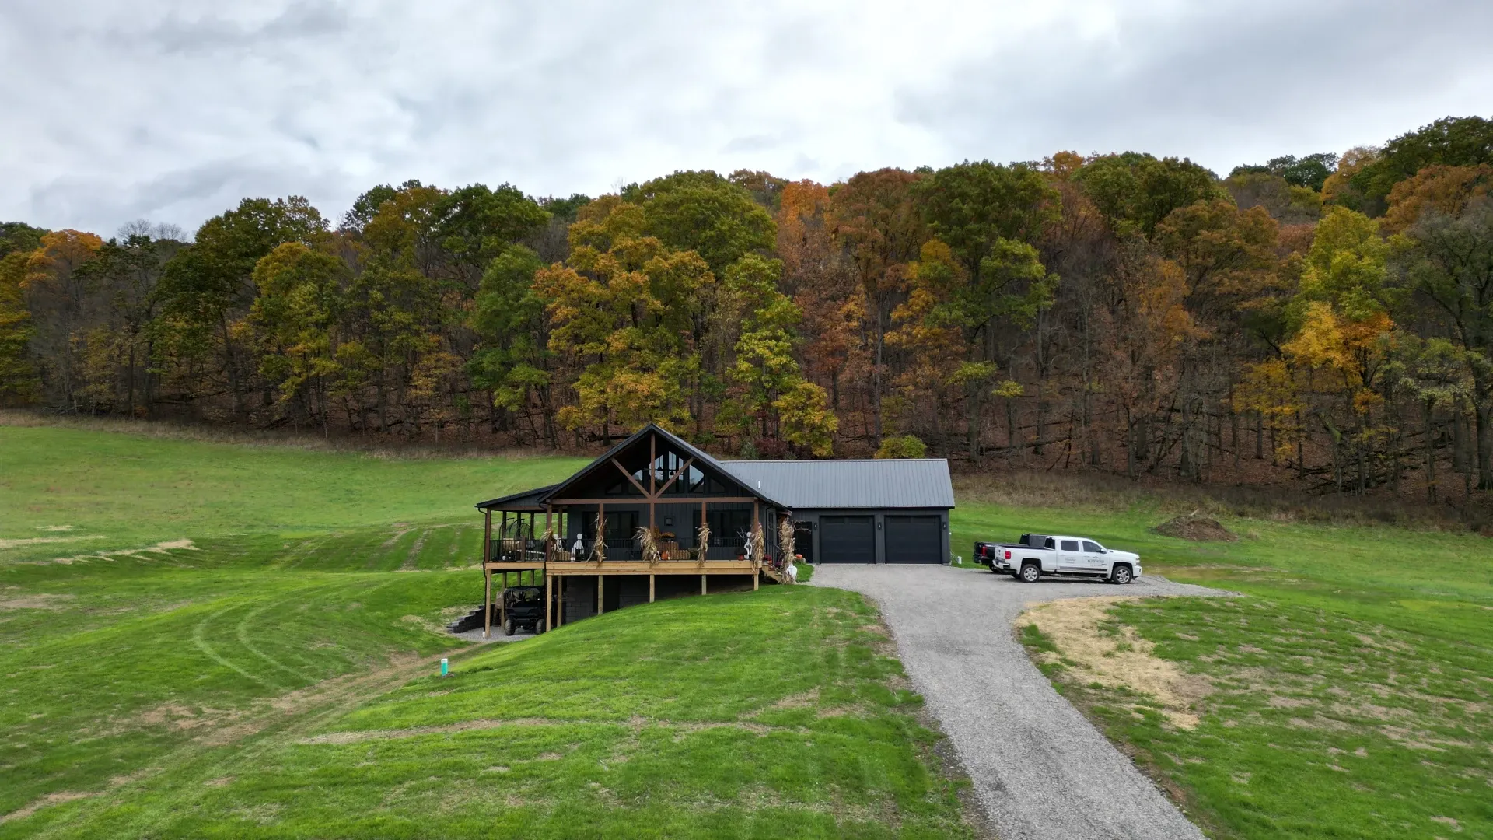
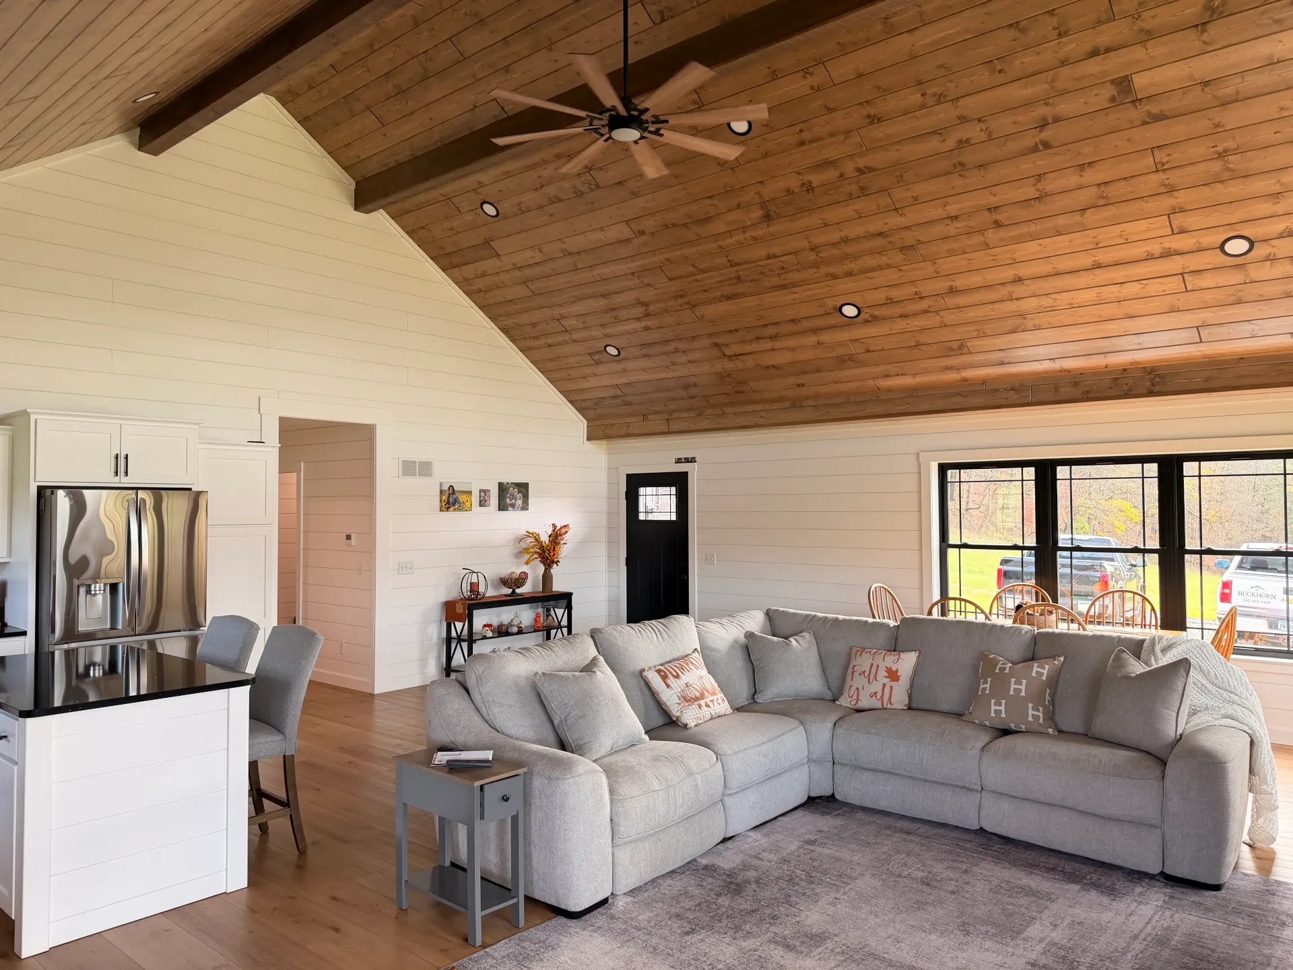
The Alpine Lodge is a single level house that has a beautiful, open floorplan for the kitchen, dining room and living room that has the vaulted ceiling and the trapezoid windows that everyone likes! Walk back the hallway to the 2 bedrooms and 2 bathrooms for the convenience of the single level home that serves the purpose well for everyday living or the lodge that serves as a retreat!
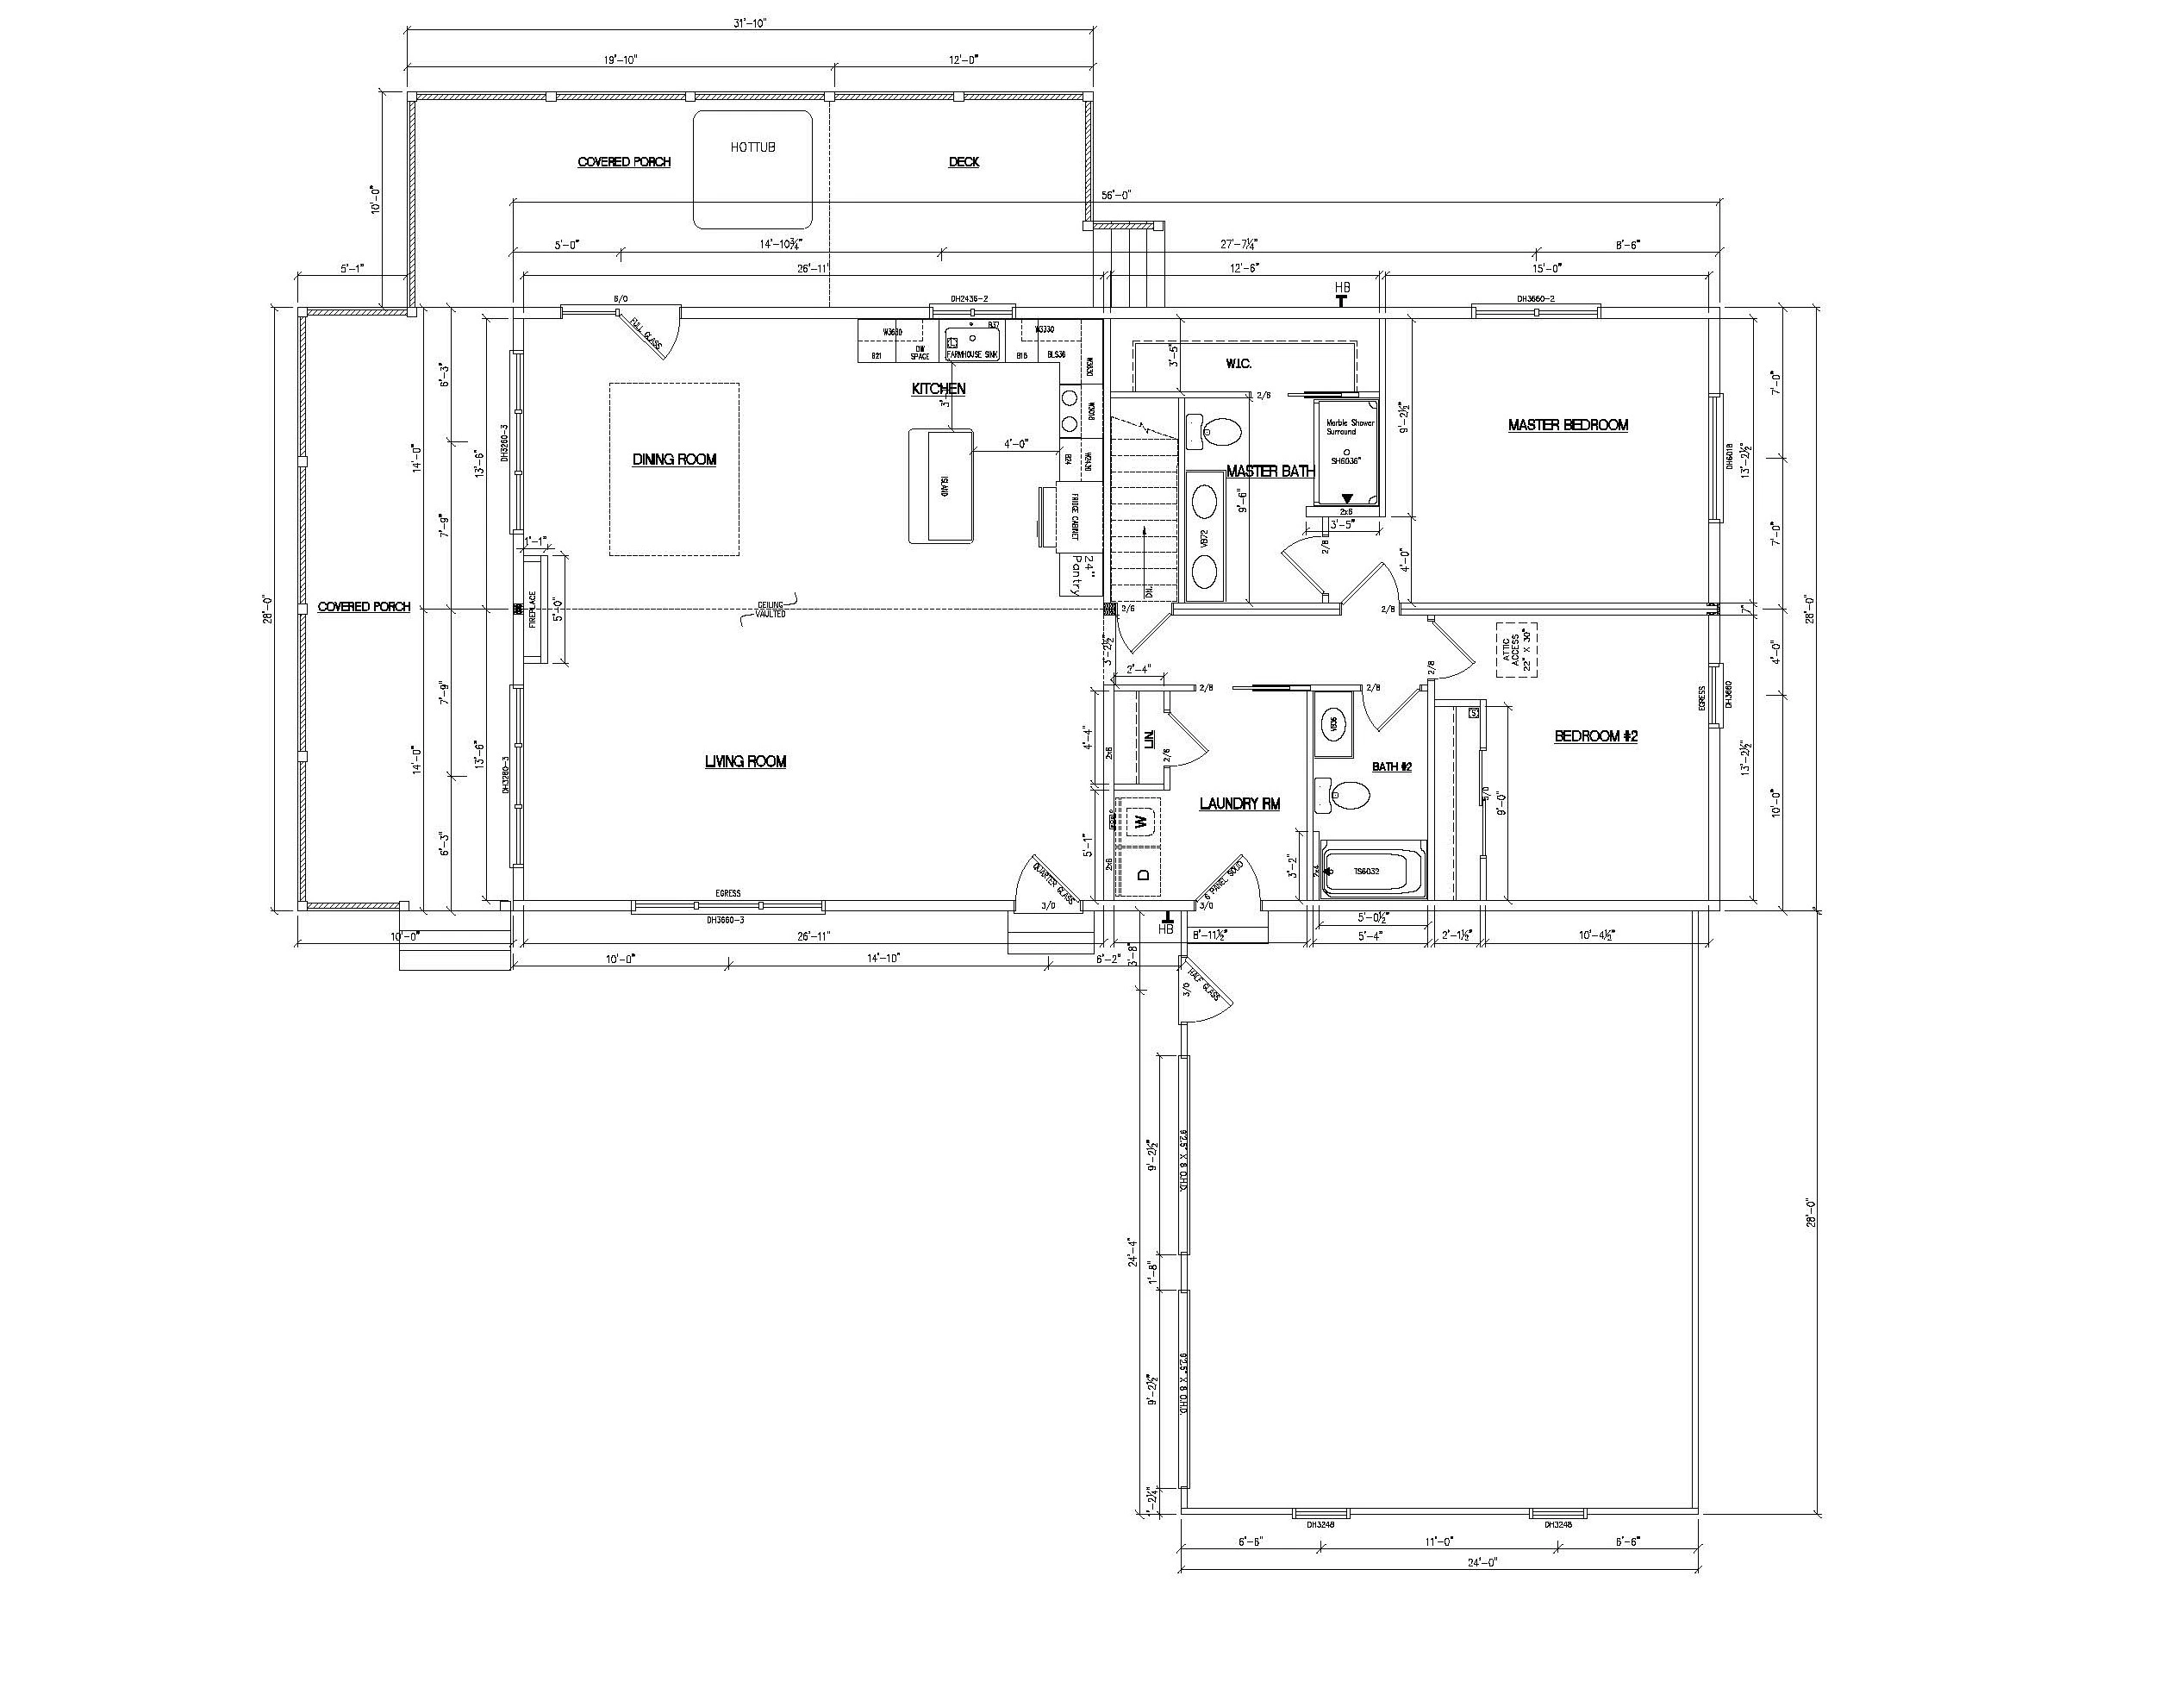
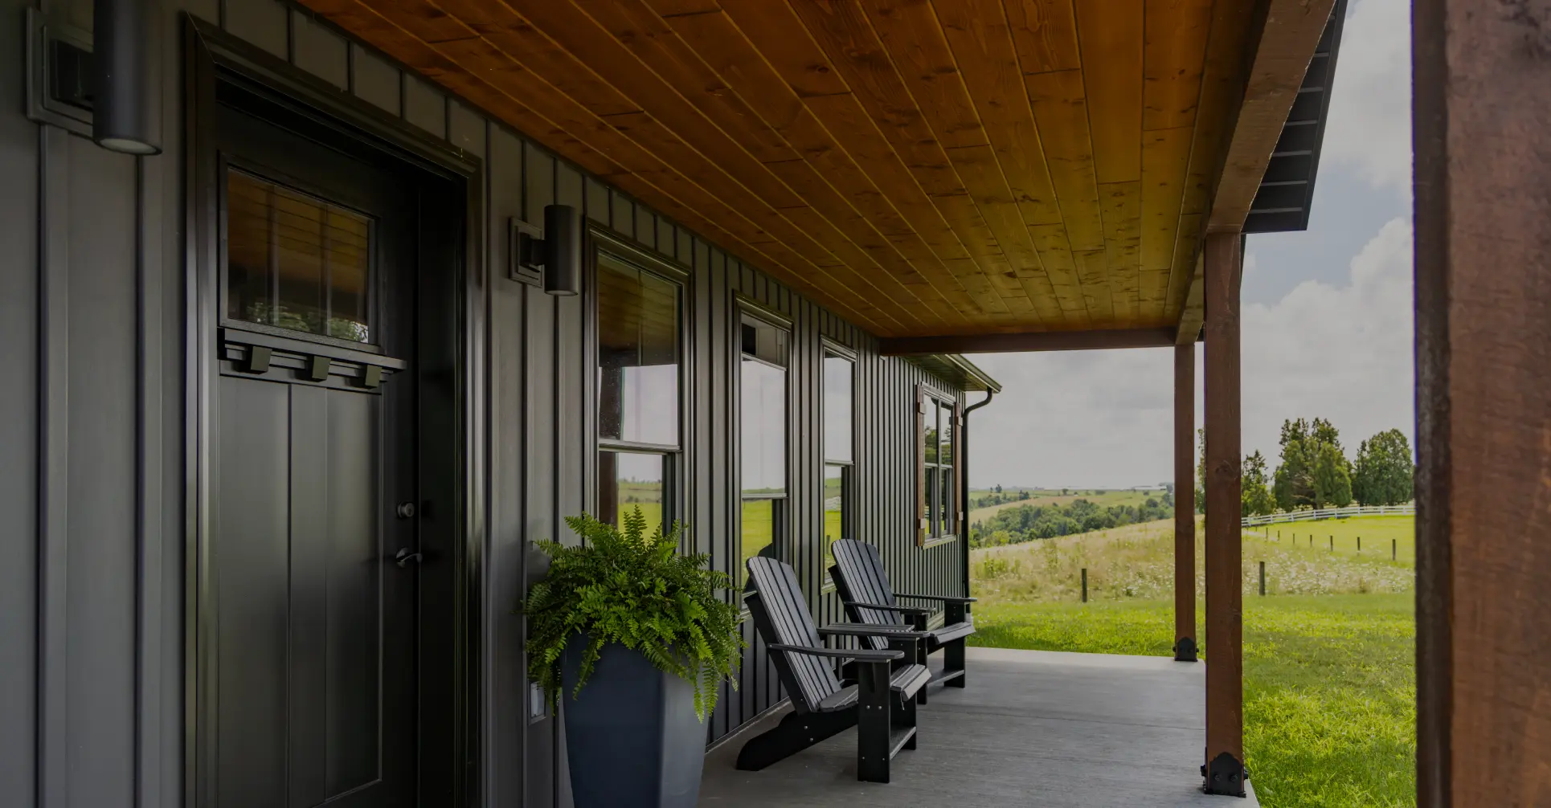

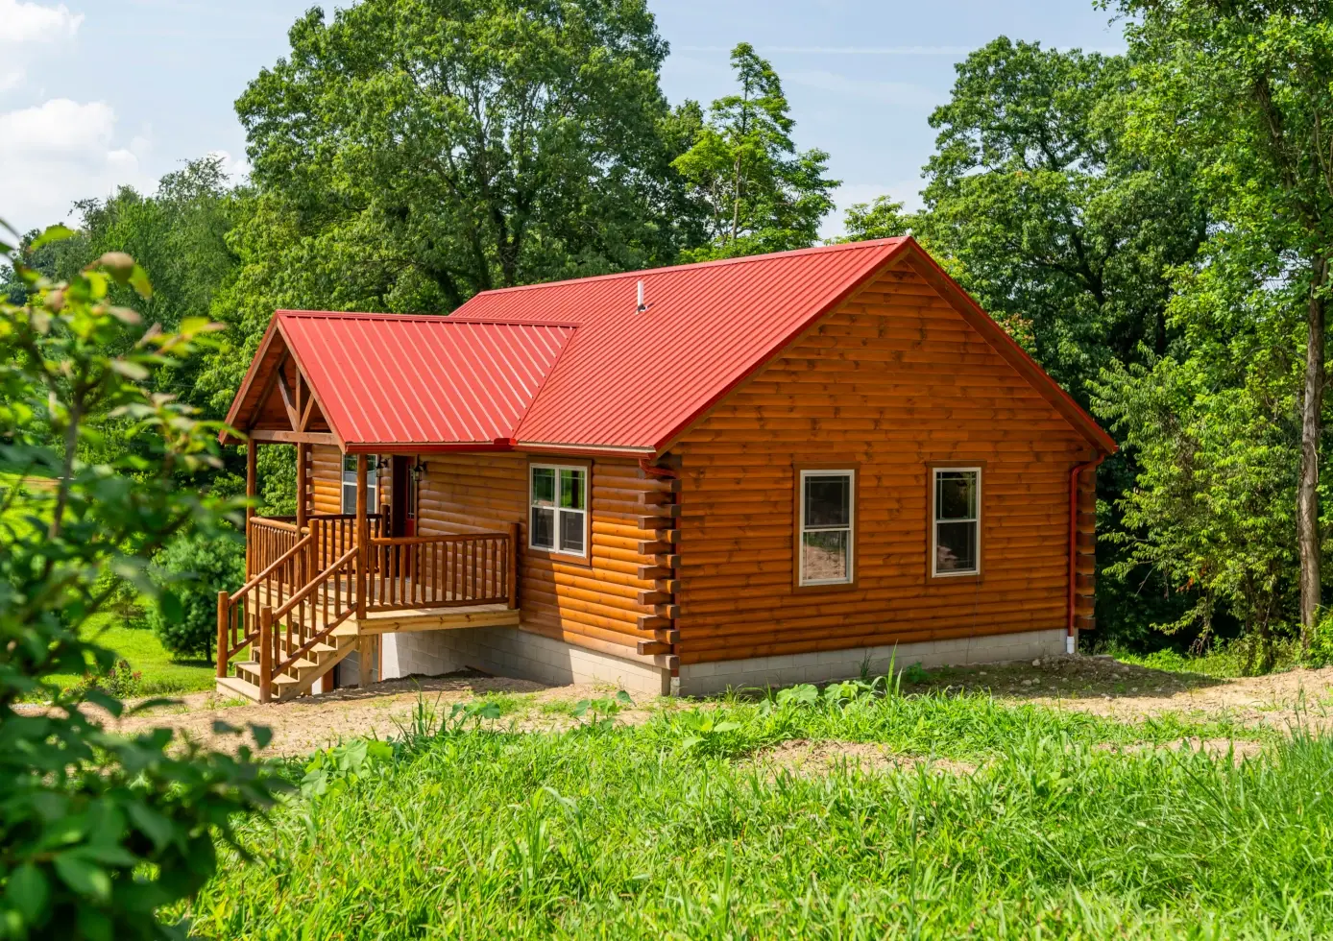
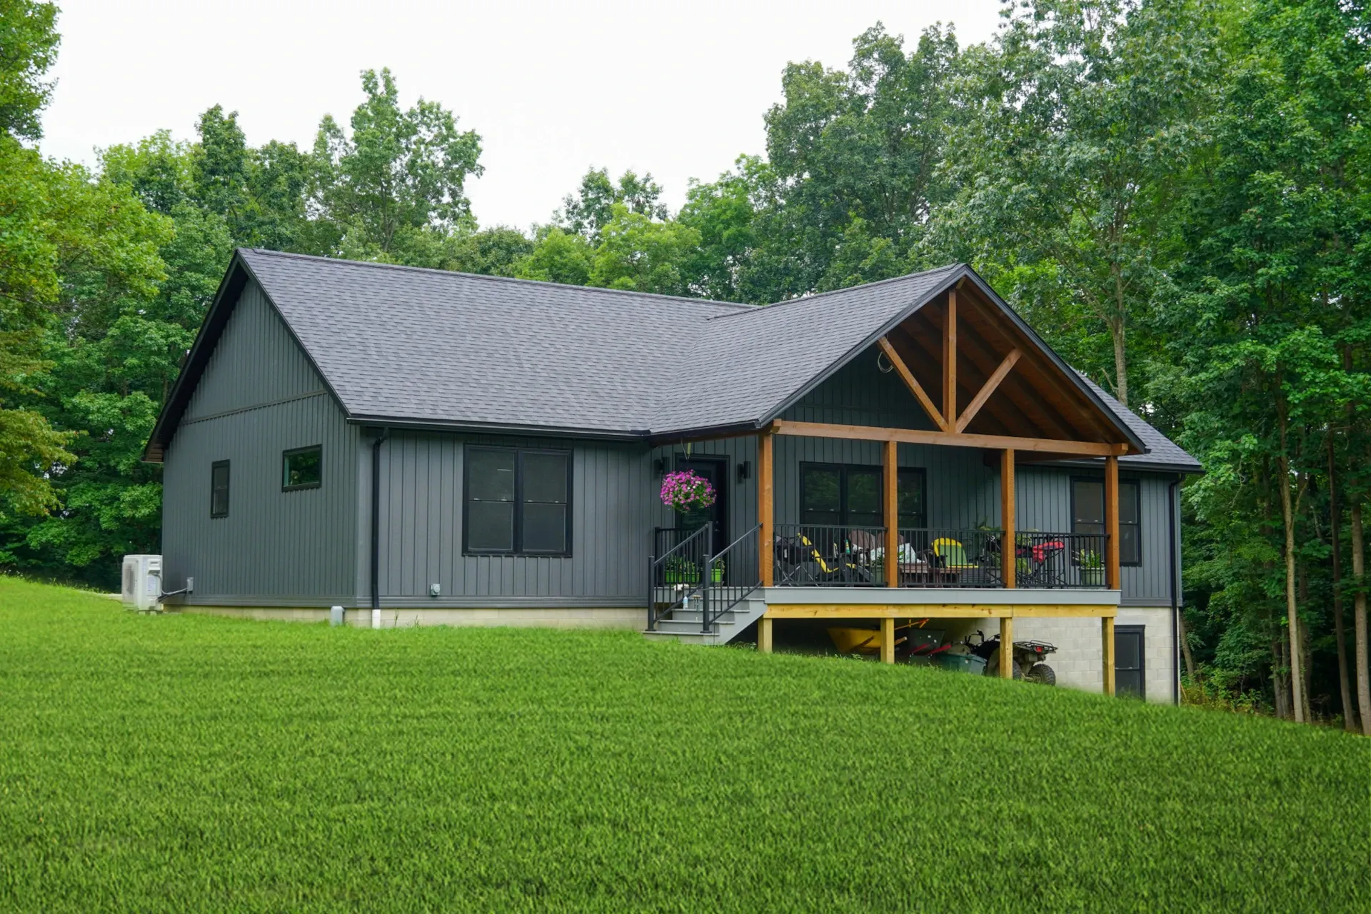
Every family is unique, and so is every home. Our design options allow you to tailor floor plans, finishes, and features to match your vision, all with clear pricing up front.
Multiple floor plans to fit your needs
Interior and exterior finish packages
Transparent pricing with no hidden costs


See how Buckhorn homeowners have made their homes their own. Browse completed projects for ideas, photos, and a closer look at our craftsmanship.
View Projects
Home buying is an intimidating endeavor, but our team is here to guide you every step of the way. All you need to do is start the conversation.
Contact Us