
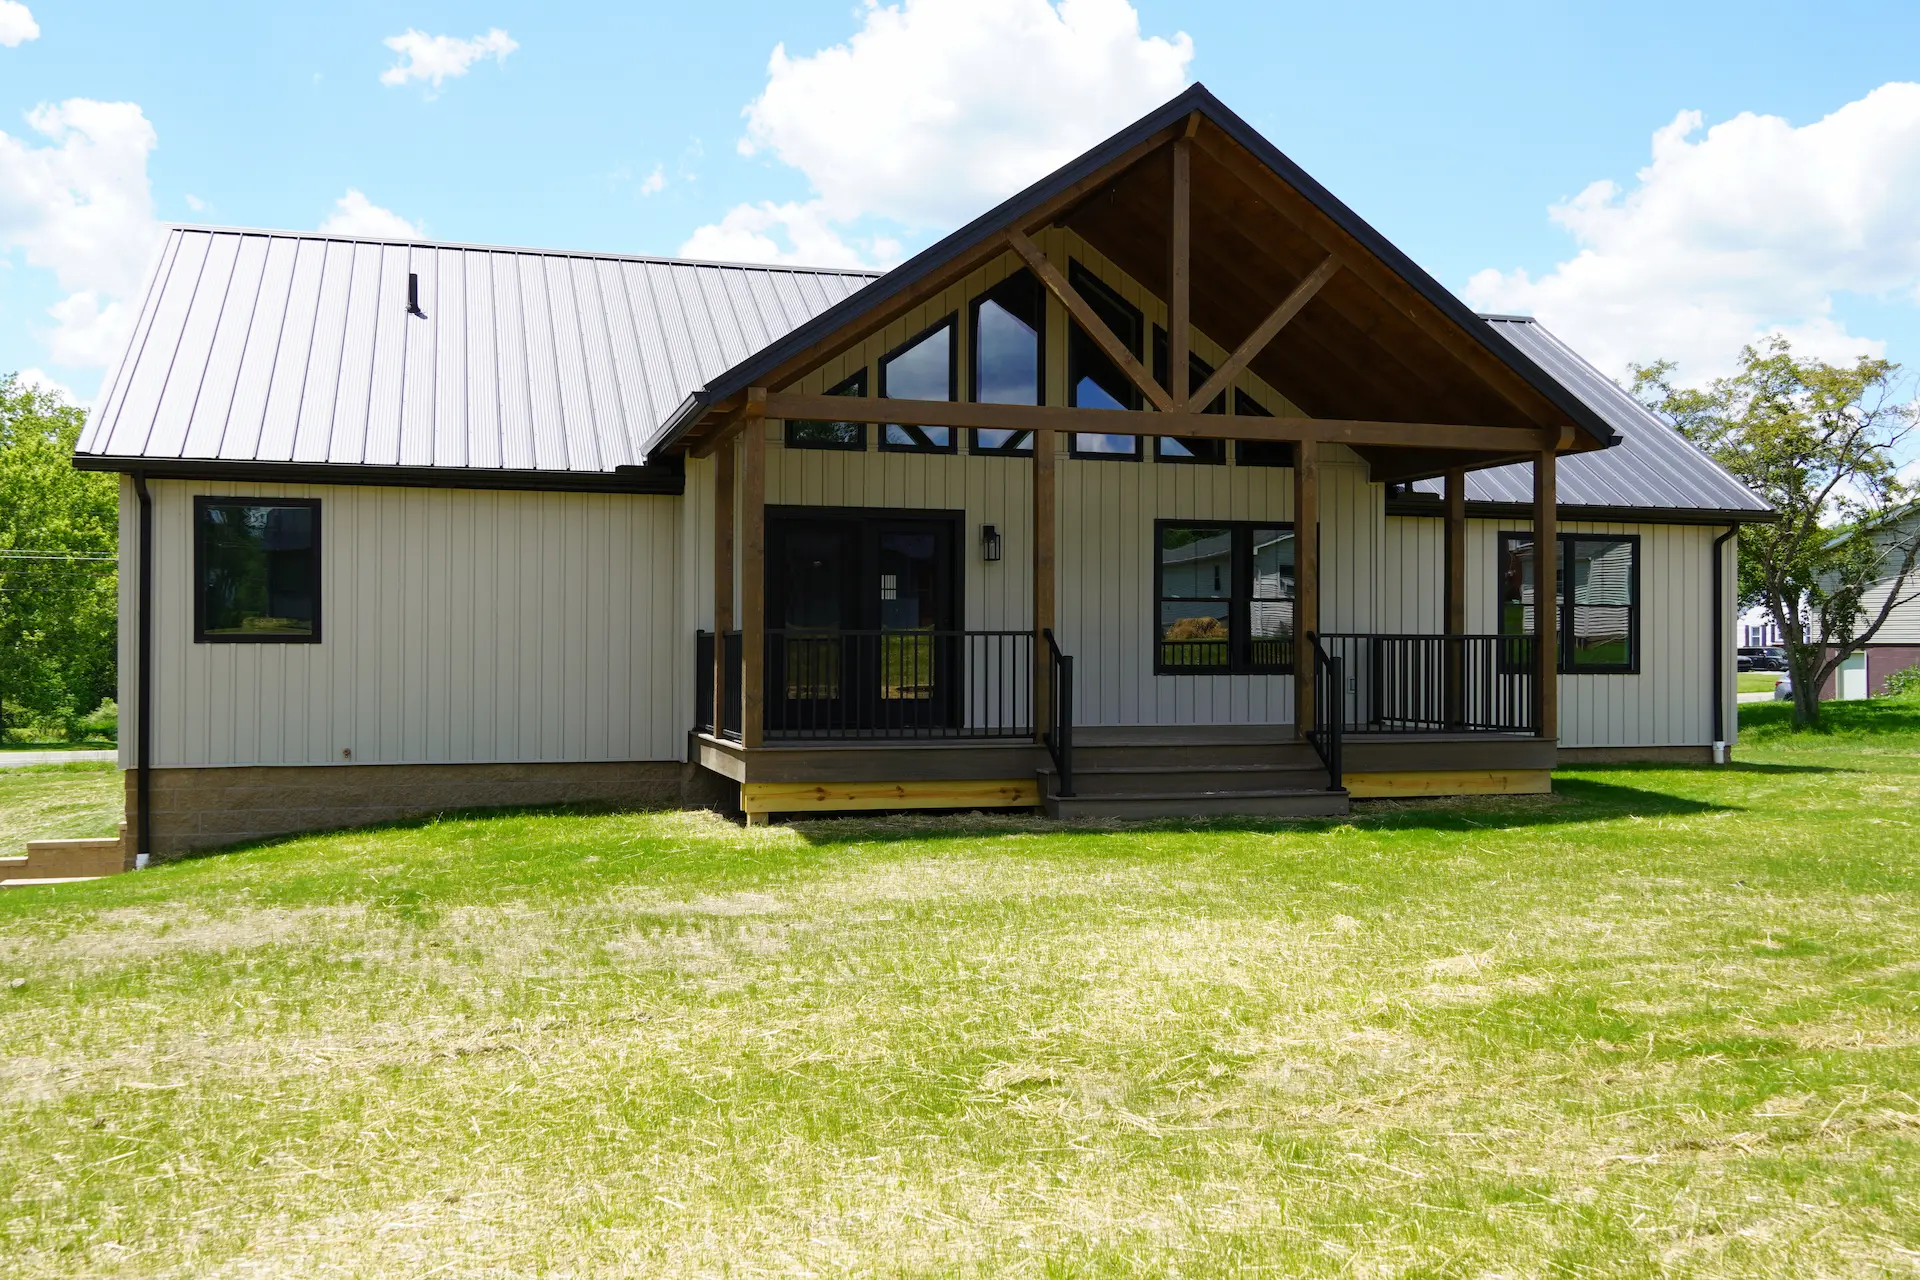
Farmhouse design has changed considerably over the years. What was once associated primarily with older rural homes has evolved into a style that combines traditional warmth with clean lines, open spaces, and modern finishes.
It's also a natural fit for modular construction.
Farmhouse-style modular homes in Ohio give buyers the character they're looking for while offering the efficiency, customization, and faster building process that come with a modular home.
Here's why the combination continues to appeal to today's homebuyers.
What Defines Today's Modern Farmhouse Style?
Modern farmhouse design doesn't have one specific formula.
Instead, it blends familiar architectural elements with updated materials and features. Depending on the home, that could include:
- Contrasting siding and trim
- Black-framed windows
- Welcoming porches
- Open-concept interiors
- Simple rooflines
- Natural textures
- Modern kitchens
- Neutral finishes
The result feels comfortable without looking dated.
It can also be adapted to suit individual tastes. Some homeowners lean into traditional country details, while others prefer a much cleaner, more contemporary interpretation.
Modular Homes in Ohio Aren’t Limited to One Style
When people hear "modular," they sometimes picture a very specific type of home.
Today's prefab homes in Ohio tell a much different story.
Modular construction describes how and where the home is built, not what it has to look like. A modular home can be rustic, traditional, farmhouse-inspired, or distinctly modern.
Buckhorn Showcase's models demonstrate that range. Buyers can explore distinct designs, from the rustic character of the Timberline to the more modern farmhouse-inspired style of the Timber Haven.
That versatility gives homeowners the advantages of modular construction without requiring them to compromise on architectural style.
Why Farmhouse Style Modular Homes Work Great
Farmhouse design isn't popular solely because of its appearance.
Many of the features associated with the style also make sense for everyday life.
Open kitchens and living areas create spaces where people can gather. Large windows bring more natural light inside. Porches extend usable outdoor space, while practical layouts help you make the most of the home's square footage.
For families, couples, and homeowners planning for retirement, those features can make a house feel comfortable and approachable rather than overly formal.
Customize Your Modular Homes Floor Plan
Finding a home you like doesn't mean every detail has to stay exactly as shown.
Buckhorn offers flexibility with its modular home floor plans. Depending on the design, buyers may be able to move interior walls, relocate doors or windows, flip the layout, and select different options and finishes.
Those choices can make a farmhouse-style home feel much more personal.
Maybe you want larger windows with black frames to create a more modern exterior. Perhaps a porch is essential to how you picture using your home. Or you may want to adjust the interior layout to create a kitchen and living space better suited to entertaining.
The modular process gives you a proven design to begin with while still allowing room to make important decisions about your home.
You can explore some of Buckhorn Showcase’s completed homes for inspiration and a closer look at how different designs, features, and finishes come together.
Amish-Built Modular Homes Made Indoors in Ohio
There's another reason farmhouse style and Buckhorn Showcase work particularly well together.
Every Buckhorn modular home is built indoors at the company's Berlin, Ohio facility by skilled Amish craftsmen.
Building in a controlled environment protects the home and materials from the unpredictable weather that can affect traditional construction. It also allows the building team to work efficiently and consistently throughout the process.
Meanwhile, work can be happening at your property.
Site preparation, excavation, and foundation work can progress while the home itself is being manufactured. Once the home is ready, its sections are transported to the property and set in place.
Instead of spending months watching the entire house slowly take shape outdoors, much of the work happens simultaneously.
A Traditional Look With a More Efficient Process
That combination is part of what makes farmhouse style modular homes in Ohio so appealing.
The finished home can have the welcoming character people associate with farmhouse architecture, but the construction process is distinctly modern.
Once plans are approved, manufacturing can take approximately six weeks. Including the blueprint approval process, site preparation, foundation, delivery, and finishing work, Buckhorn projects generally take around five to seven months from signed contract to move-in.
For buyers who don't want to wait through an extended traditional construction process, that efficiency can make a major difference.
Find a Style That Feels Like Home
You don't have to choose between character and convenience.
Today's prefab homes in Ohio can deliver farmhouse charm, contemporary details, thoughtful floor plans, and the benefits of modular construction in one home.
Whether your style leans traditional, rustic, or modern farmhouse, Buckhorn Showcase can help you explore modular home floor plans and options that bring your ideas together.
Your home should look like something you chose, not something that was chosen for you. With the right model, features, and finishes, modular construction gives you the freedom to make that happen.